
Industrial measurement
Laser sensor, optical micrometer or encoder: choose the measurement method first
Describe distance, diameter, thickness or position measurement before choosing a sensor. Compare access, target material, motion, uncertainty and controller interface.
Ask about this requirementThe quick answer
Start with the quantity you need to measure and the physical access available. A laser displacement sensor observes a surface, a through-beam optical micrometer measures an object's silhouette or edges, and an encoder reports position within its designed mechanical arrangement. They are not interchangeable ways to obtain every dimension. Define the tolerance, measurement geometry, material, movement and output interface first, then evaluate an appropriate model or a sample trial with the supplier.
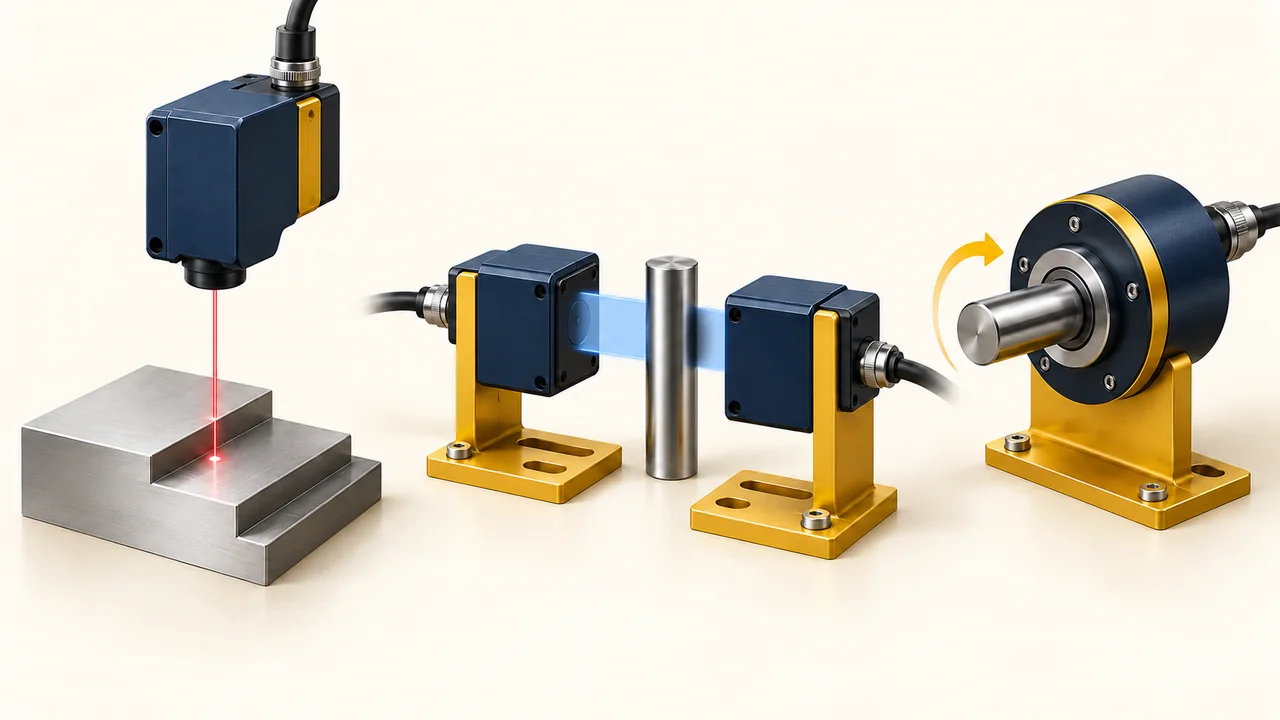
Illustrative example — not a real customer case
A worked purchasing example: Diameter inspection is different from shaft movement
An illustrative factory wants to check the outside diameter of a moving metal shaft. Another team needs the shaft's rotational position. Both requests initially say 'precision shaft sensor'.
What to include
- Separate outside-diameter inspection from rotational-position feedback.
- For the diameter task, document size range, optical access, surface and process speed; for position, document coupling, format and controller requirements.
- Compare candidate methods against the actual acceptance criterion and agree sample evaluation where required.
What this resolves
The two teams receive proposals for distinct measurement tasks instead of assuming that an encoder or a point sensor performs both.
Write the measurement task as a complete question
Replace 'we need a very accurate sensor' with a specific task: what dimension, on which part, across what range, at what point in the process, and with what acceptable uncertainty? Distinguish display resolution, repeatability and accuracy rather than treating the smallest published number as the answer. State whether you need a single point, a profile, an edge position or another defined feature. A drawing and representative sample description help separate the actual inspection requirement from the convenience of a particular sensor family.
Match the method to geometry and access
A displacement sensor may suit distance to an accessible surface, subject to its working geometry and the target's optical behaviour. Through-beam micrometers need a usable transmitter-to-receiver path and assess the shadow or edges presented within their measurement field. An encoder measures the relevant movement or position through its specified arrangement; it does not directly inspect any remote surface just because its resolution is high. Measuring thickness may require reference geometry, more than one sensor or a different method, depending on the object and access. The illustration is conceptual and does not define a production measurement setup.
Include the process and data connection
Describe surface finish, colour, reflectivity, transparency, temperature, contamination, vibration and part motion where relevant. Include speed or sampling needs, available mounting space and the actual controller/interface requirement. Two models from one family may provide different outputs or options, so confirm the exact P/N and interface configuration. Where performance on the real target is uncertain, agree what sample, drawing and acceptance comparison are needed before committing to equipment. In Israel, we can coordinate the enquiry and clarify the supplied package; a model recommendation remains conditional on the defined application and any agreed evaluation.
What to compare
| Method | Typical question it addresses | What needs confirmation |
|---|---|---|
| Laser displacement | Where is an accessible surface relative to the sensor? | Stand-off, range, target behaviour and mounting |
| Through-beam optical micrometer | What silhouette, diameter or gap crosses the field? | Optical path, field, edge behaviour and object presentation |
| Encoder | What is the position or movement of the coupled arrangement? | Linear/rotary format, mounting and interface |
| Combined measurement system | How is a dimension derived from several references? | Geometry, synchronisation and total uncertainty |
Your enquiry checklist
0 / 6 checked
Common mistakes to avoid
- Using resolution as a substitute for measurement accuracy
- Selecting a sensor before checking optical or mechanical access
- Assuming one distance reading directly provides every thickness or diameter
Related products and services
Common questions
Can one laser sensor measure any material thickness?
No universal configuration should be assumed. The surfaces, access and reference geometry determine whether one sensor, multiple sensors or another method is appropriate.
Why send a sample or surface description?
Optical response and the way the object is presented can affect whether the proposed method meets the task. Agree an evaluation and acceptance basis where suitability is uncertain.
Does a high-resolution encoder replace an optical micrometer?
They measure different things through different arrangements. Choose the required physical quantity and access first, then compare suitable model specifications.
Sources and further reading
Ask about this requirement
Your topic is carried into the enquiry. No account or payment details are needed.
Ask about this requirementService & AOG in Israel